The IPET extensionAtelier d'Architecture DDV
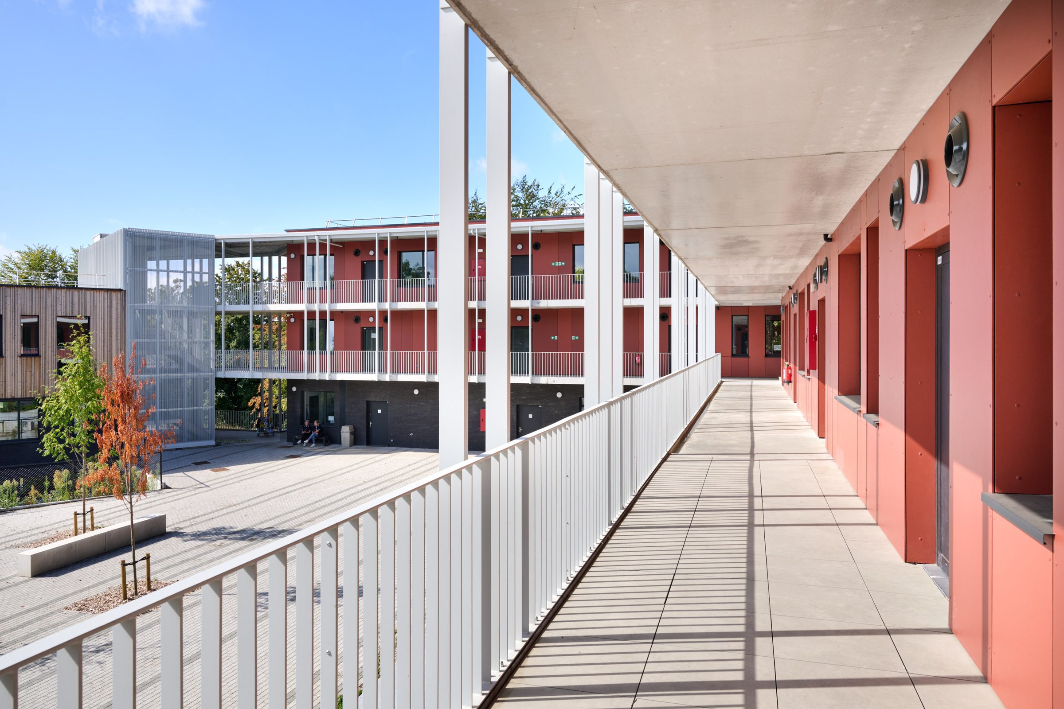
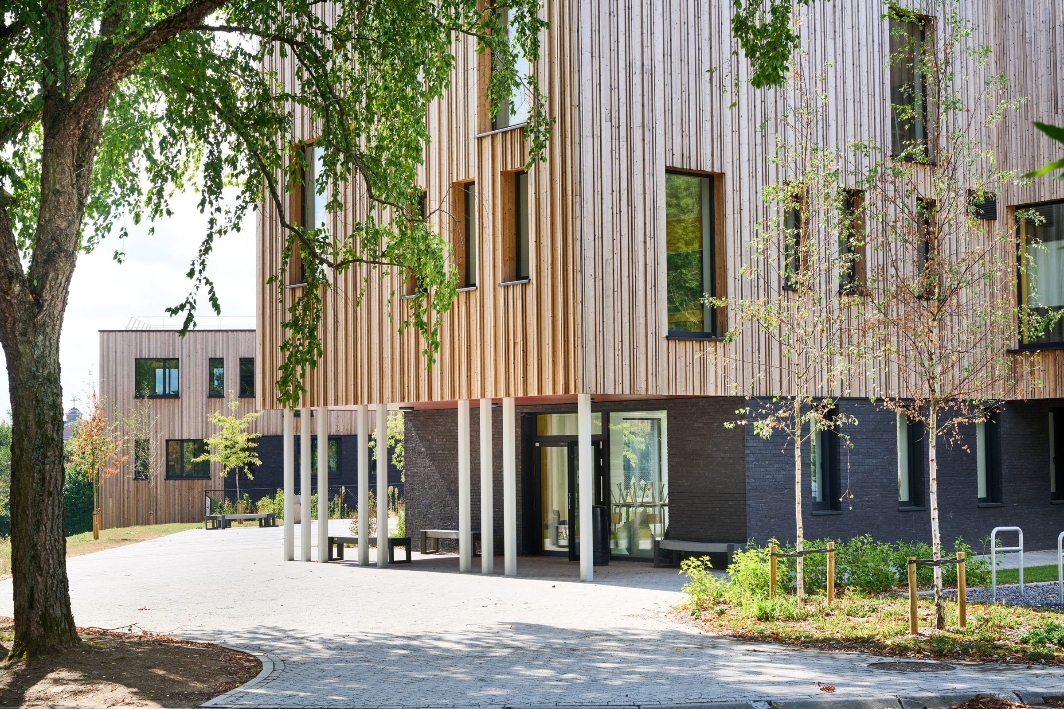
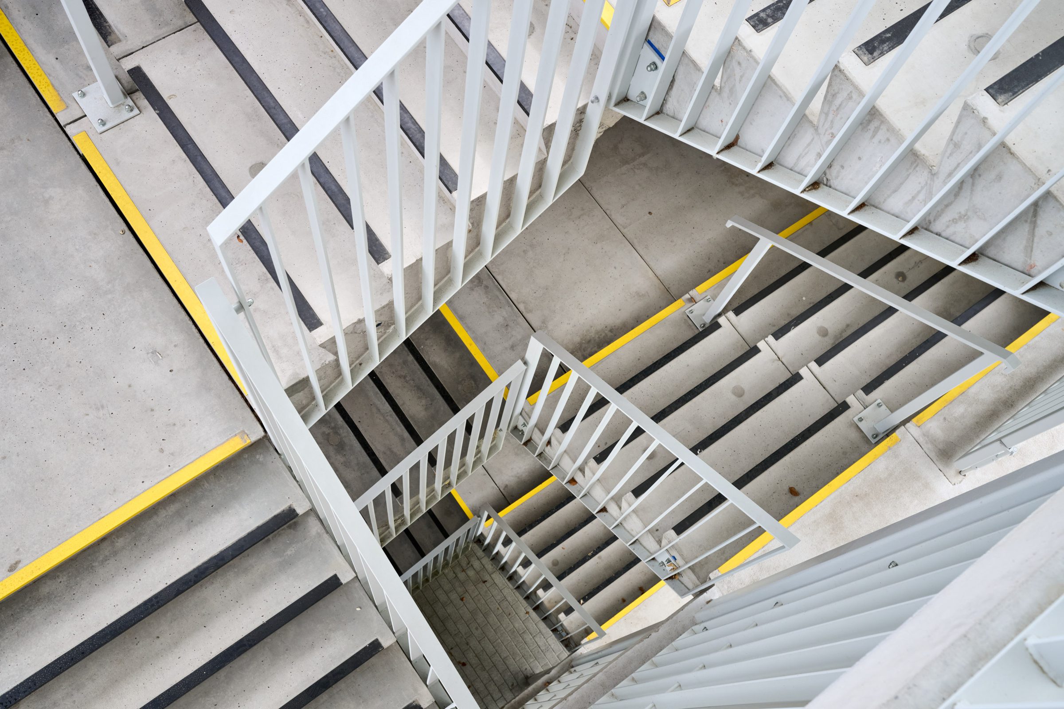
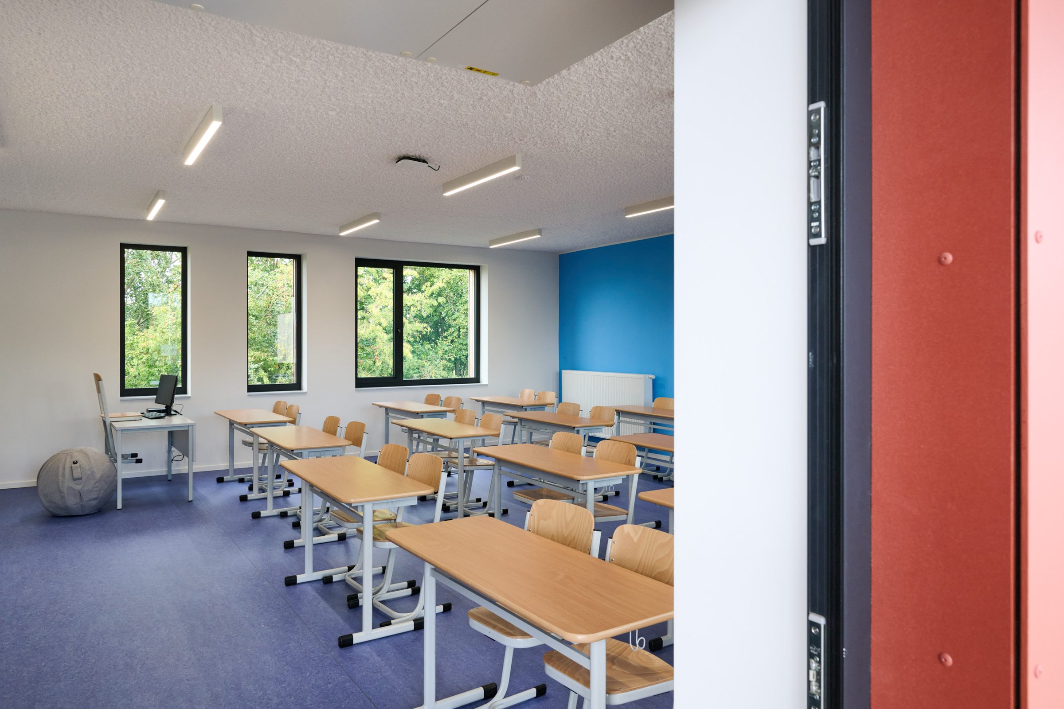
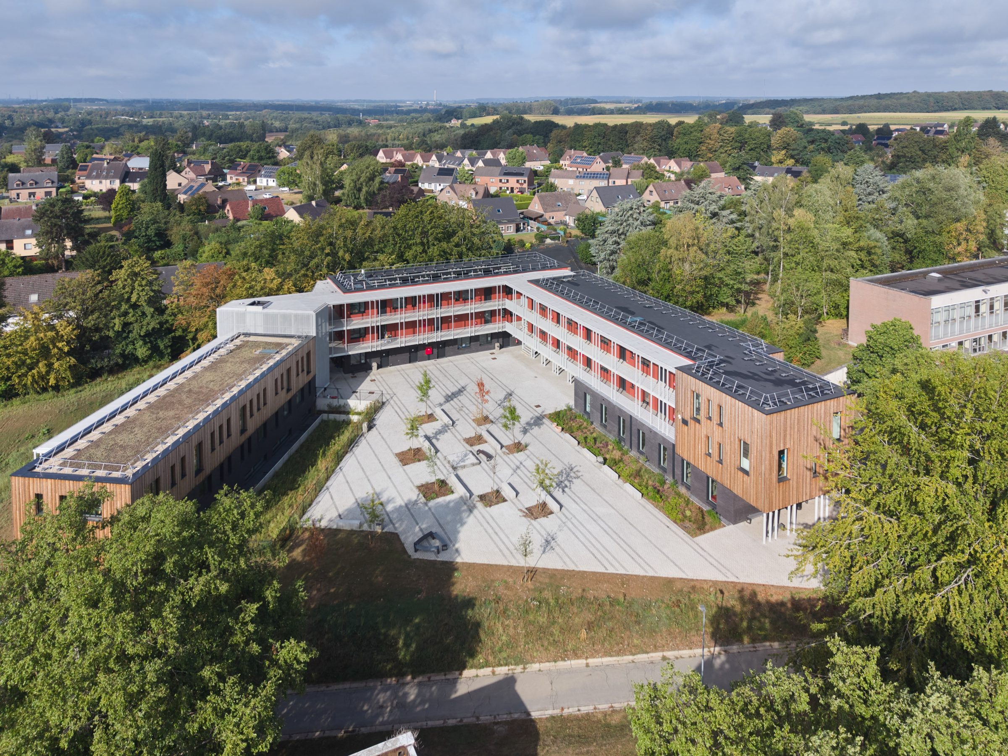
The extension of IPET Nivelles, a large-scale school project in Walloon Brabant. The images showcase the work of the contractor Duchêne, the engineering firm Fally and the Atelier d’Architecture DDV on this modern three-building complex, with a focus on the covered external walkways, the sun shades and the tree-lined courtyard. An immersion in a sustainable facility designed to house dozens of new classrooms and laboratories.